Open-Concept Kitchen Remodeling in Plano, TX — Layouts, Timelines & What to Expect
Thinking about opening up your Plano kitchen or upgrading the layout? This guide covers open-concept conversions, structural changes, real project timelines, and the finish decisions that matter most in North Texas homes.
When Plano Kitchens Need More Than New Cabinets
Many homeowners searching for kitchen remodeling in Plano, TX quickly realize that what they actually need is a layout change — not just new surfaces. The kitchens that date the most are not the ones with the oldest materials; they're the ones with the most frustrating layouts. A galley kitchen with a wall separating it from the family room. An island too small to seat more than two. A traffic pattern that forces everyone through the prep zone.
At CMN Construction, we specialize in high-quality kitchen renovations in Plano and surrounding North Texas areas, helping homeowners upgrade outdated kitchens into beautiful, high-performing spaces that increase both comfort and property value.
Whether you're planning a full kitchen transformation or a targeted upgrade, our team delivers craftsmanship, transparency, and results you can trust.
What open-concept conversions actually involve — permits, beams, and timelines
Opening a Plano kitchen to an adjacent living or dining space is one of the most transformative single changes available in residential renovation — and it's more involved than removing a wall with a sledgehammer. Here's what a proper structural opening requires.
Structural assessment first. Not every wall between a kitchen and a family room is non-structural. In Plano homes built in the 1970s and 1980s, many are load-bearing — carrying the weight of a second floor or roof load above. Before any demolition, the wall must be assessed by someone qualified to determine its structural role. CMN Construction coordinates with a structural engineer when required and includes the engineering documentation in the permit package.
Header beam installation. When a load-bearing wall is removed, a properly sized header beam takes over the load-carrying function. Beam size is determined by the span, the tributary load above, and the lumber or engineered wood product being used. Getting this right is a safety issue, not just a permit formality.
City of Plano permit. Any structural change in Plano requires a building permit. The permit includes a structural drawing, an inspection at framing, and a final inspection. CMN Construction handles the full permit application and inspection coordination as part of every structural kitchen remodel in Plano. See our complete Plano kitchen guide and 2026 cost breakdown for deeper detail.
Island sizing, traffic flow, and the layout decisions that define how a kitchen works
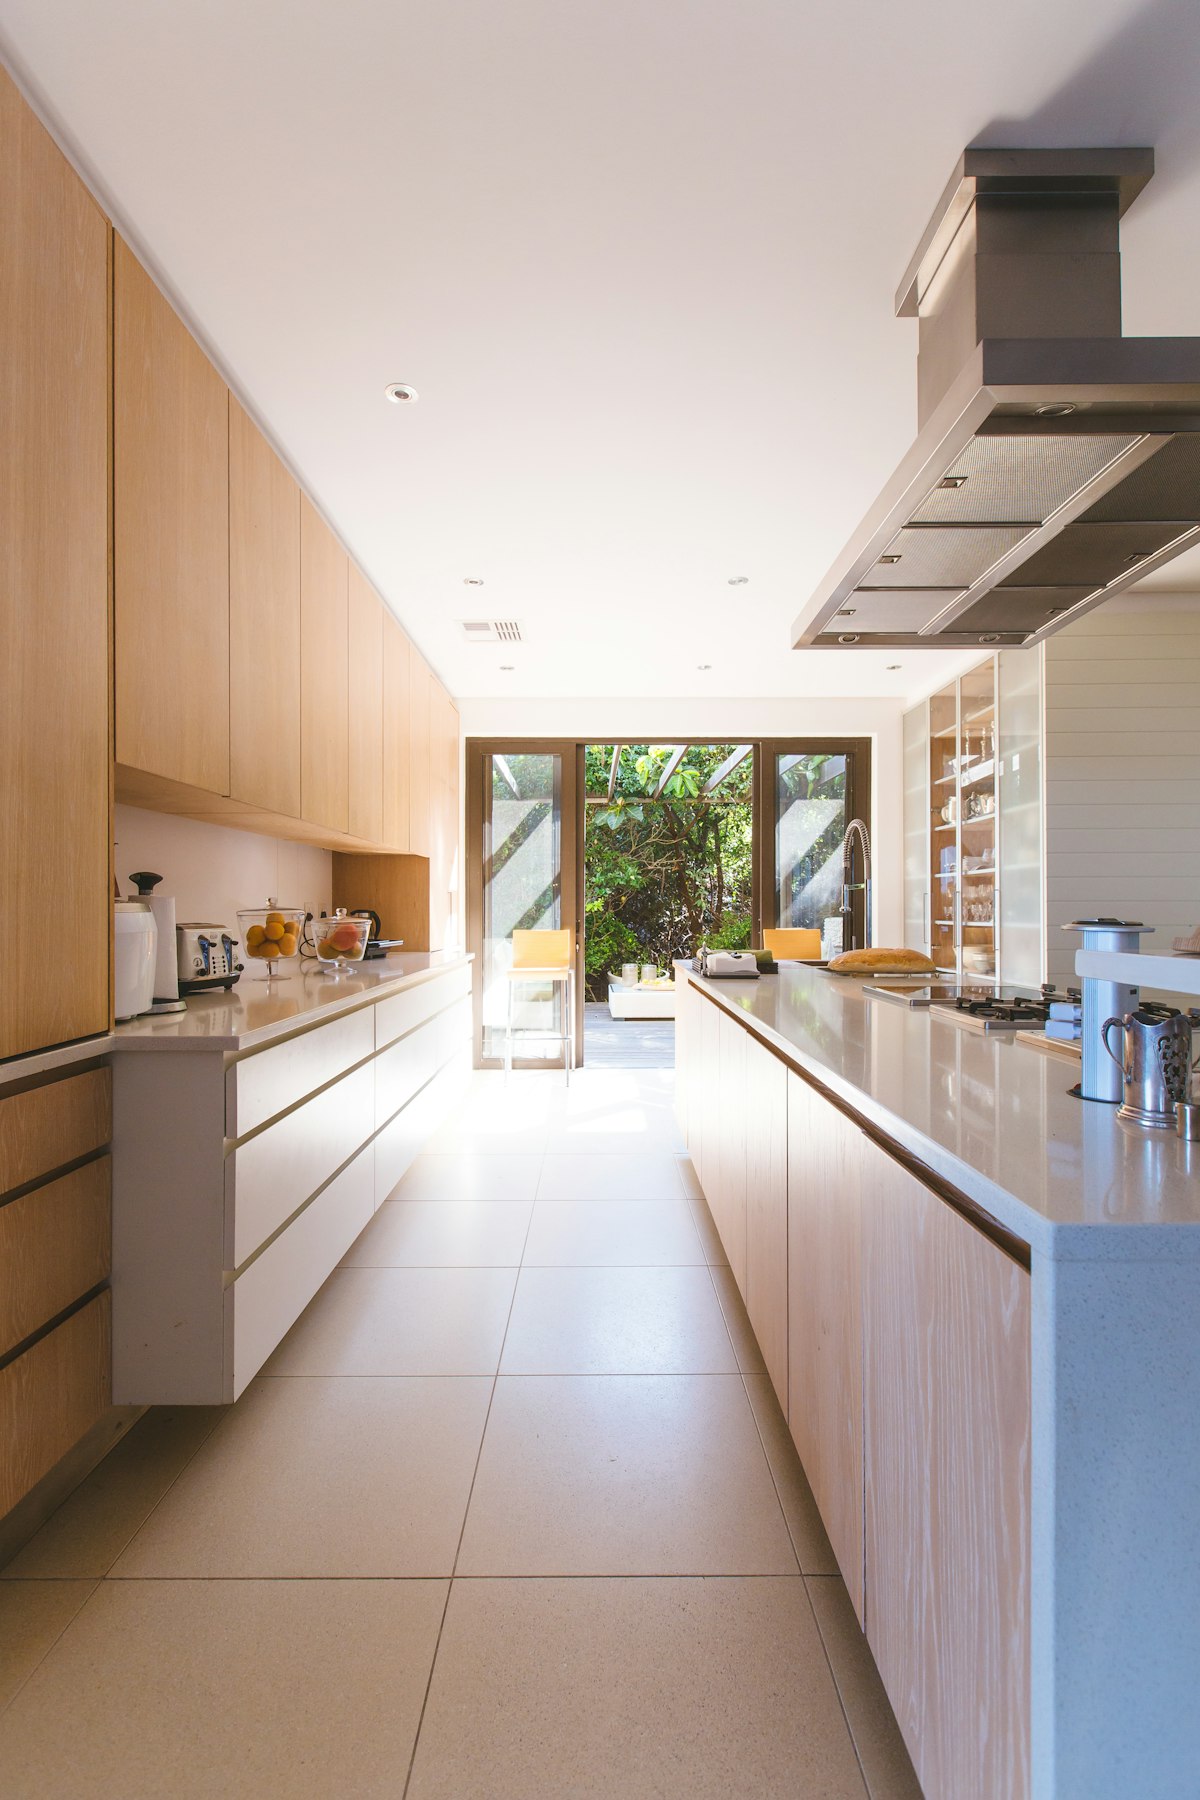
Once the layout is opened up, the island is where most families make or lose the investment. Too small — under 4 feet long — and it's a barrier rather than a workspace. Too large — more than 8 feet in a standard kitchen — and it blocks movement between zones. The right island for a Plano home is sized to the room, designed around seating on the non-cooking side, and positioned to create three distinct zones: prep, cook, and serve.
Traffic flow considerations: The kitchen triangle — refrigerator, sink, and range — should allow a single cook to move between all three without crossing the path of someone seated at the island. In open-concept kitchens where the island also serves as the boundary between kitchen and living space, the clearance between the island and the nearest counter run should be a minimum of 42 inches for single-cook households, 48 inches for multi-cook families.
Range hood placement in open layouts: When a range sits on an island, the hood must be ceiling-mounted — a chimney-style range hood on an exposed overhead run. This is a more complex mechanical and aesthetic challenge than a wall-mount hood, and it requires planning the duct route through the ceiling before the remodel begins, not after.
Finish selections in a Plano open-concept kitchen — what the open layout changes
An open-concept kitchen is visible from the living room, the dining area, and often the entry foyer. That visibility changes the finish selection calculus: cabinetry colors and materials need to read well from a greater distance, countertop profiles need to work as room dividers (waterfall edges on island ends are popular for this reason), and flooring continuity between the kitchen and adjacent living spaces creates the visual cohesion that makes the open plan feel intentional.
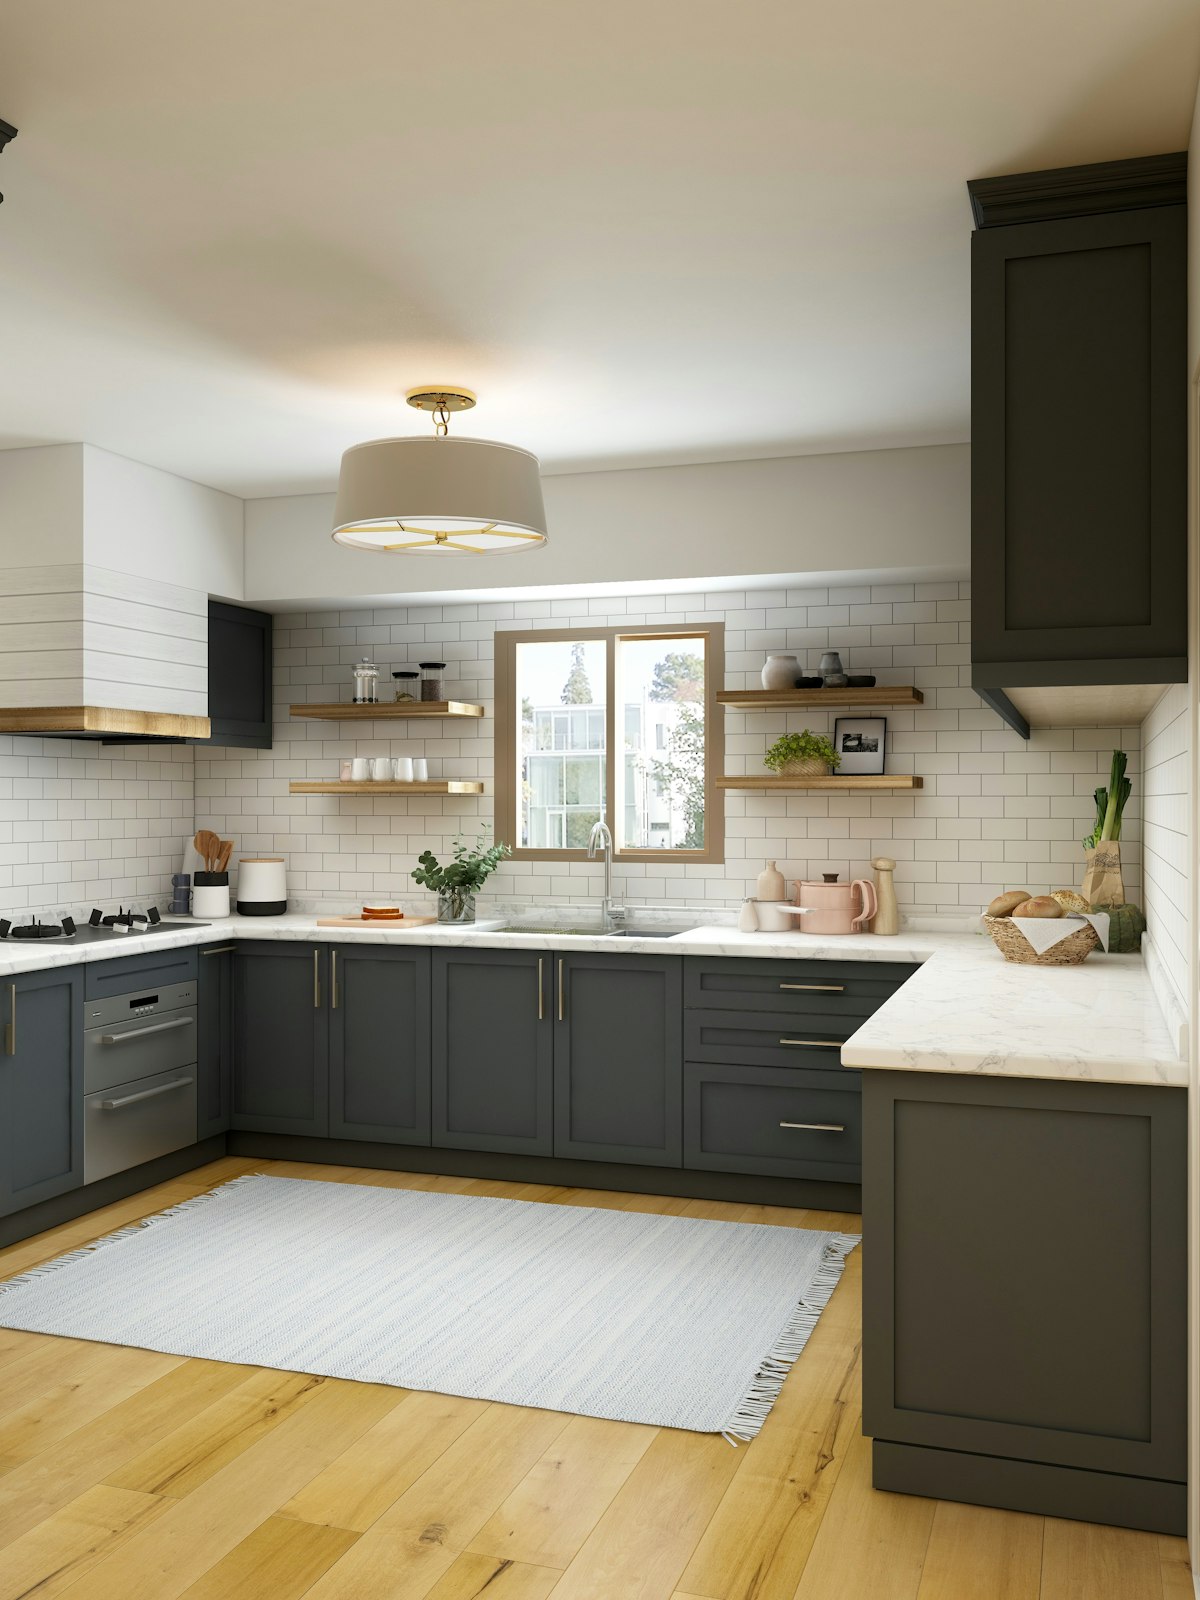
Cabinetry in an open layout: Warm whites, painted greiges, and two-tone designs (perimeter cabinets in one color, island in a contrasting tone) are the most active choices in Plano open-concept kitchens in 2026. These colors photograph better in the broader room context and feel less institutional under the strong natural light that open plans bring in.
Flooring continuity: Running the same flooring material from the kitchen through to the living area — typically engineered hardwood or large-format LVP — eliminates the visual interruption of a flooring transition and makes the combined space feel larger. This is the single most effective visual move available in an open-concept renovation and it costs very little compared to the impact it creates.
Ready to talk about your Plano kitchen layout? Request a consultation or call (214) 997-0887. Also see our contractor selection guide and bathroom remodel checklist for related planning resources.