Custom Home Builders in Richardson, TX — What Every Family Should Know Before Building
Richardson, TX combines mid-century neighborhood character, excellent RISD and Plano ISD schools, and some of DFW's most compelling teardown-to-custom opportunities. Here's everything you need to know before you build.
Why Richardson, TX is one of the most underrated custom home markets in the DFW area
Richardson, Texas doesn't generate the headlines that Frisco or McKinney do — and that's part of what makes it one of the most compelling custom home markets in the Dallas-Fort Worth area for families who have actually done their research. Richardson offers something that most North Texas cities cannot: the combination of mature, established neighborhoods with large lot sizes, excellent schools (served by both Richardson ISD and Plano ISD depending on the specific address), and a teardown-to-custom market that is active, well-supported by comparables, and often less competitive than equivalent opportunities in Plano.
The city's residential fabric is defined primarily by homes built between 1955 and 1985 — post-war ranch houses, split-levels, and early suburban homes on lots that frequently run 9,000 to 15,000+ square feet. These homes have excellent bones but their original construction reflects the standards of their era. The opportunity for a custom home builder in Richardson is clear: acquire a well-positioned lot in Canyon Creek, Prairie Creek, or another established neighborhood, remove the aging original structure, and build a custom home that takes full advantage of the lot's character, mature trees, and irreplaceable neighborhood position.
CMN Construction is a licensed and insured general contractor based in Plano, TX — 10 miles from central Richardson — and we have served Richardson homeowners with remodeling and restoration work since 2012. This guide covers everything families need to know about building a custom home in Richardson, including the teardown market, permitting, costs, and what separates a professional general contractor from a production builder in this context.
The Richardson teardown market — understanding the opportunity
Richardson's primary custom home opportunity is the teardown and rebuild — purchasing a home that has reached the end of its useful or renovable life on a well-positioned lot, demolishing the structure, and building a custom home from scratch. This market is active in Richardson because the city's mid-century housing stock creates a natural supply of properties where the lot value substantially exceeds the structure's contribution to the total property value.
The economics of a Richardson teardown work as follows: a 1960s ranch home in Canyon Creek on a 12,000 sq ft lot may be purchased for $450,000–$550,000. The existing structure contributes relatively little to that valuation — the lot and location are doing most of the work. After demolition ($10,000–$18,000), a new 3,200–3,800 sq ft custom home can be built for $225–$270/sq ft ($720,000–$1,026,000). The resulting property — a new custom home on a mature Canyon Creek lot with established trees and a neighborhood identity that took 60 years to develop — appraises in the $900,000–$1.3M range depending on finish level and precise location.
What to evaluate before committing to a Richardson teardown:
Tree preservation requirements: Richardson has an active tree preservation ordinance. Protected trees on a teardown property cannot be removed without a permit, and protected trees that are inadvertently damaged during construction can result in significant replacement penalties. Before purchasing any Richardson teardown, conduct a tree survey and review the tree preservation implications for the proposed new structure's footprint.
Lot setbacks and buildable area: Richardson's zoning code specifies setback requirements that define the buildable envelope on each lot. In some older neighborhoods, irregular lot shapes or easements reduce the effective buildable area. Verify the buildable envelope with the City's Planning department before purchasing the lot.
School zone verification: Richardson sits at the boundary of Richardson ISD and Plano ISD, and the district assignment varies by address within the same neighborhood. Verify the school zone assignment through the relevant ISD's boundary lookup before any lot commitment.
Custom home costs in Richardson, TX — what the market supports in 2026
Custom home construction costs in Richardson reflect the North Texas market generally, with one important planning constraint: Richardson's established neighborhoods have existing comparable sales that define the ceiling for finished custom home values. Building significantly above the neighborhood ceiling — over-improving relative to adjacent properties — is the most common and most expensive planning mistake in the Richardson teardown market.
Canyon Creek and Prairie Creek: Richardson's most prestigious neighborhoods support finished custom home values in the $800,000–$1.3M range for well-executed new construction. At this valuation level, construction costs of $225–$275/sq ft are appropriate — custom cabinetry, natural stone countertops, custom tile throughout, premium exterior materials (real brick or stone, architectural trim detail), and interior finishes that match the quality level of the neighborhood's best properties.
Mid-tier Richardson neighborhoods (Heights Park, Breckinridge Park area, neighborhoods along the Plano border) support values in the $500,000–$750,000 range for new custom construction. At this level, $200–$240/sq ft builds a quality custom home with semi-custom cabinetry, quartz countertops, well-executed tile work, and exterior materials appropriate to the neighborhood context.
The financial pro forma for a Richardson teardown-to-custom: - Teardown acquisition: $450,000–$600,000 - Demolition: $12,000–$20,000 - Construction (3,400 sq ft at $250/sq ft): $850,000 - Soft costs (architecture, engineering, permits): $90,000–$110,000 - Total all-in: approximately $1.4M–$1.55M for a Canyon Creek custom home that supports a finished value in the $1.1M–$1.35M range at current market conditions
Call CMN Construction at (214) 997-0887 or request a consultation to build a site-specific pro forma for your Richardson custom home project.
Roofing on a Richardson custom home — built for 30 years in North Texas
Every custom home built in Richardson should be roofed with one question at the center of the specification: what will protect this home for 30 years in North Texas's severe weather environment, and what will minimize long-term insurance and maintenance costs?
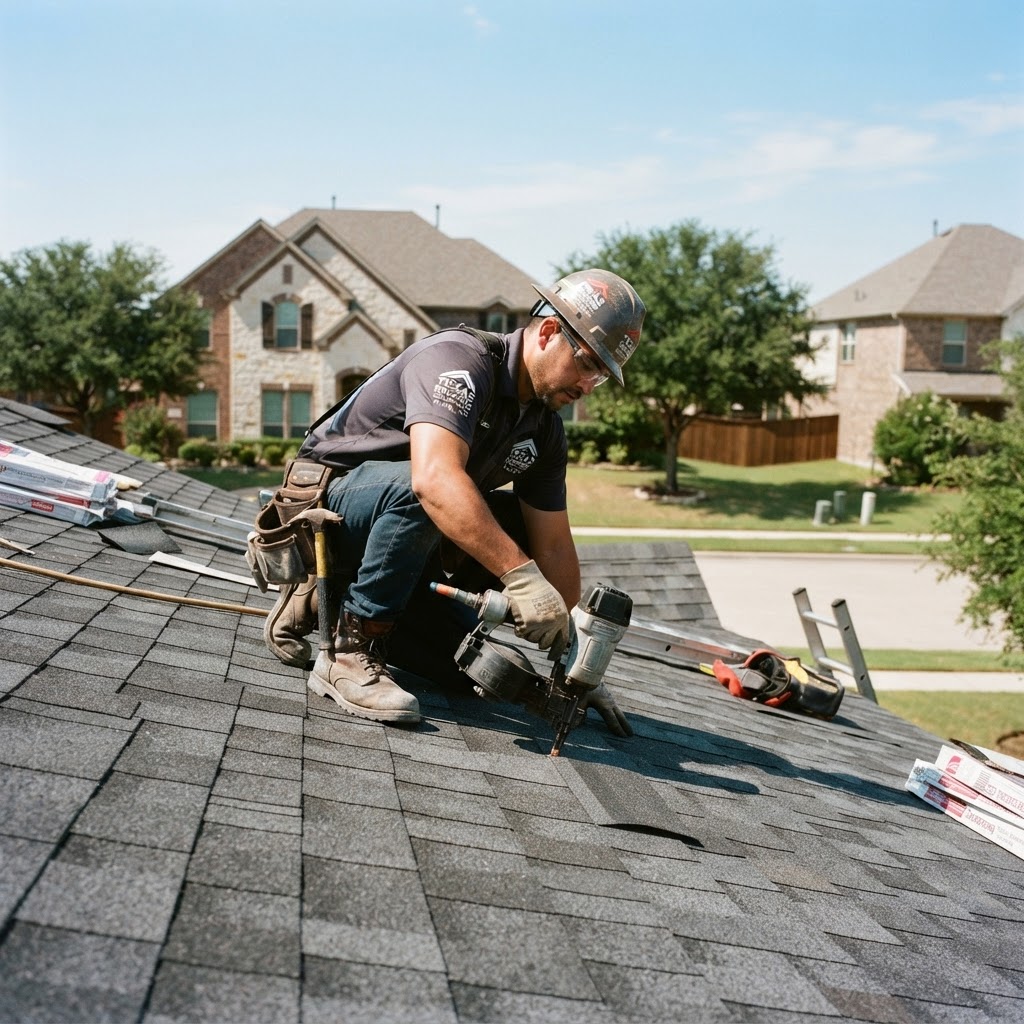
As roofing contractors serving Richardson, TX, CMN Construction answers that question the same way on every Richardson custom home we build: Class 4 impact-resistant architectural shingles as the baseline specification, with proper ventilation engineering, full flashing replacement, and gutters sized and hung correctly.
The impact-resistance investment pays in Richardson: Texas homeowner's insurers offer discounts of 15–30% for Class 4 impact-resistant roofing. On a Richardson custom home with an annual insurance premium of $3,000–$4,500, that discount repays the roofing upgrade within 2 years and continues saving money for the life of the roof. We provide homeowners with the documentation their insurer requires to qualify for this discount at project completion.
Flashing on new construction: Every CMN Construction roof — on new builds and on roofing repairs or replacements — includes new flashings at all penetrations, valleys, and eave/rake transitions. We never reuse old flashing on a new roof, and we never install a new roof over old shingles on a new custom home. The flashing is where roofs fail; doing it right the first time is the only approach.
Gutters and drainage: Richardson's mature trees are one of its great assets and one of its maintenance challenges. Custom homes in Canyon Creek and Prairie Creek require gutters sized and hung for the leaf load and roof drainage area of the specific structure. We install seamless aluminum gutters with leaf-guard systems where the tree canopy density warrants it.
Kitchen design in a Richardson custom home — honoring the neighborhood while building for the future
The best custom kitchens in Richardson's established neighborhoods feel like they belong — like the home was always meant to be there, with a kitchen that reflects the neighborhood's quality level and the family's actual way of living. Getting that balance right requires a kitchen designer and contractor who understand both the architectural context and the functional requirements.
As a kitchen remodeling and design company serving Richardson, TX, CMN Construction has built and renovated kitchens across the DFW area for over a decade. In a Richardson custom home, our approach to kitchen design reflects several specific considerations:
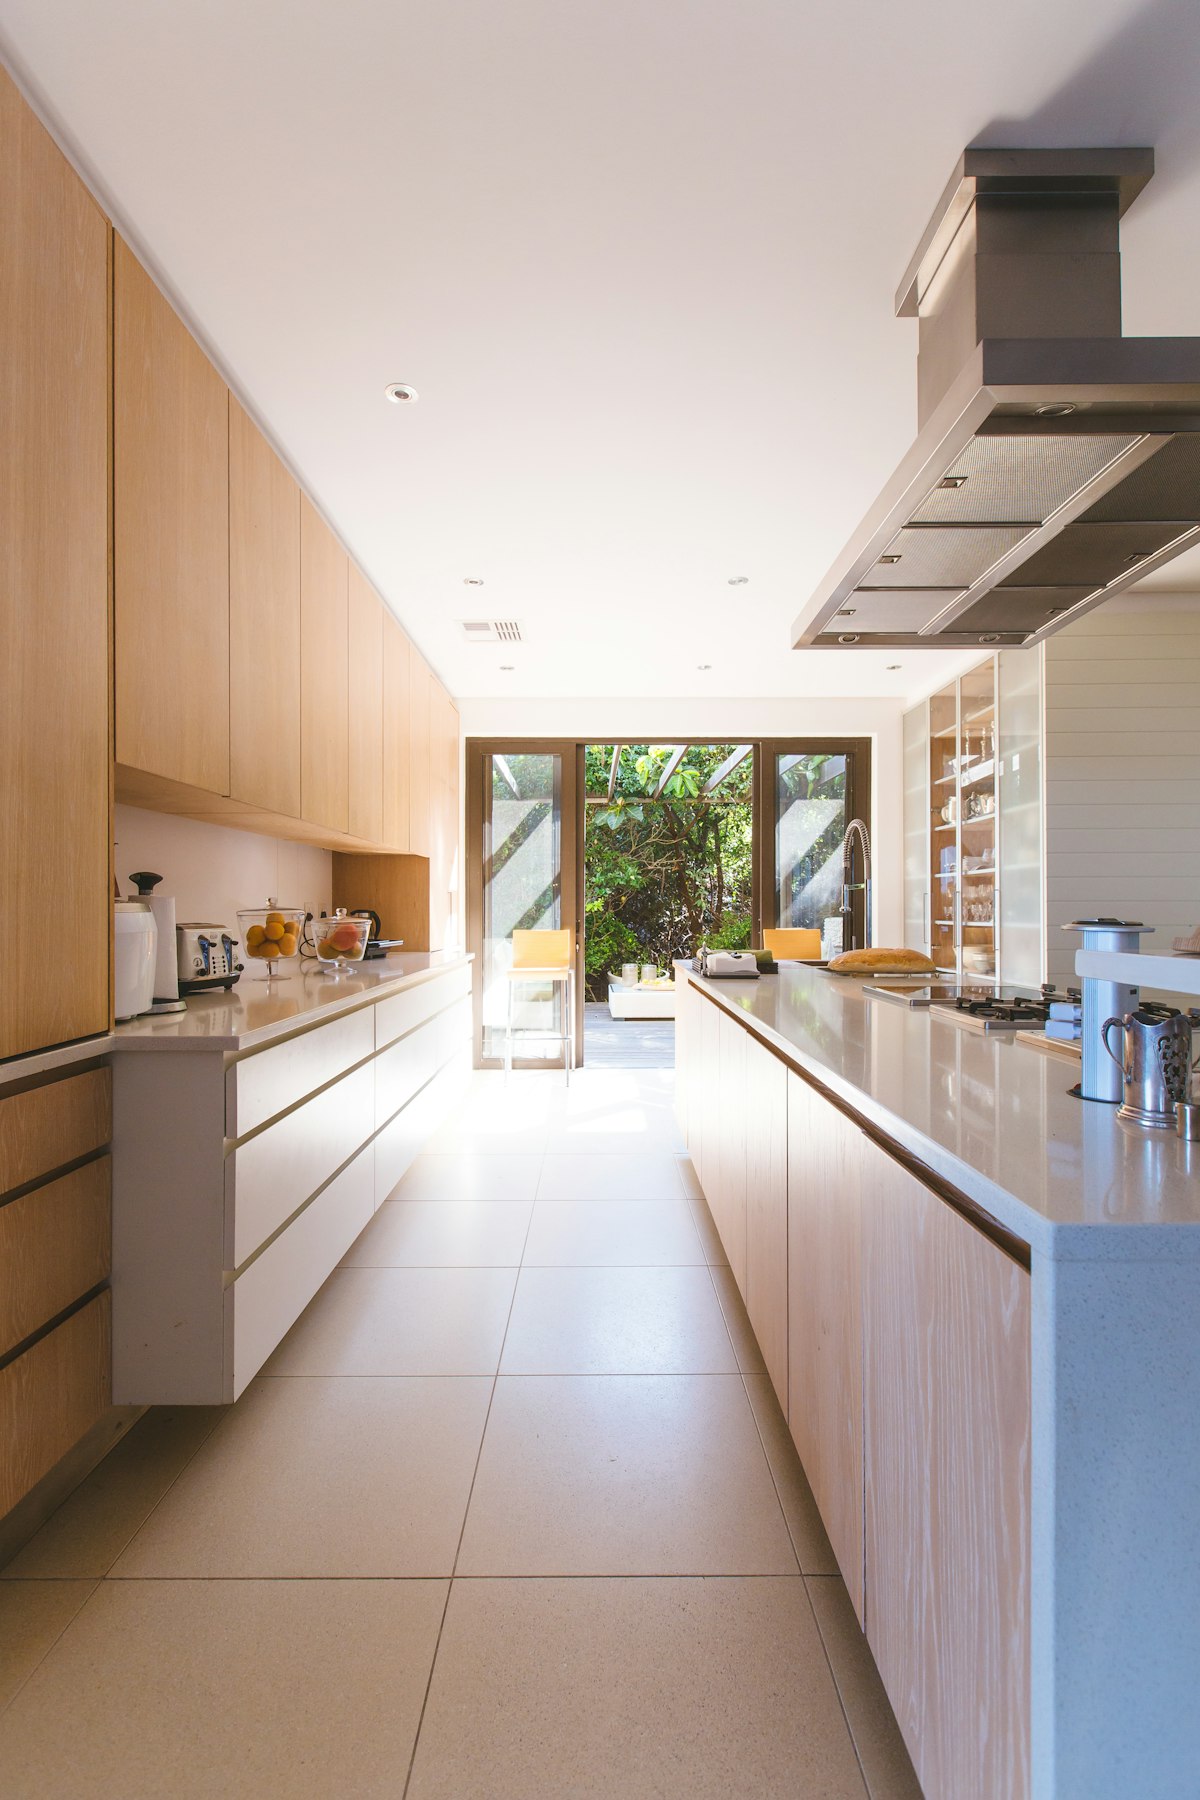
Connection to the outdoors: Richardson's larger lots and mature backyard trees create an outdoor living context that many smaller-lot DFW suburbs cannot match. The custom kitchen's connection to the backyard — through a wide sliding door system, a window over the sink that frames the mature landscape, or a direct flow to a covered patio — is one of the most valuable design moves available in a Richardson custom build. We design this connection as part of the kitchen plan from the beginning.
Mid-century architectural integration: For custom homes being built in Richardson's most established neighborhoods — especially in Canyon Creek, where the architectural character of the neighborhood leans toward the clean lines and natural materials of the 1960s and 1970s — kitchen finishes that feel continuous with that character are often more successful than finishes that read as anachronistic. Warm wood tones, natural stone, unlacquered brass, and integrated appliances that disappear into the cabinetry are choices that serve both aesthetics and longevity in this context.
Multi-generational kitchen planning: Many families building custom homes in Richardson are thinking in multi-generational terms — a home that serves the household's needs now and accommodates changing family dynamics over the next two decades. That means designing storage systems that work for multiple users, a layout that supports multiple simultaneous cooks, and appliance selections that prioritize reliability over novelty. See our kitchen remodeling services for more on our full process.
Bathrooms in a Richardson custom home — spa-quality execution in an established neighborhood context
The primary suite bathroom in a Richardson custom home sits at an interesting intersection: it needs to reflect the quality level of a genuinely custom build — generous sizing, custom tile work, premium fixtures — while connecting aesthetically to a neighborhood where homes from the 1960s and 1970s set the visual tone on the street. The interior can and should reach for the highest quality level the investment supports; the exterior and the overall home massing are where neighborhood compatibility matters.
As bathroom design and remodeling contractors serving Richardson, TX, CMN Construction builds primary bathrooms in custom homes to the daily-use quality standard that the investment deserves.
What a properly executed Richardson custom home primary bath looks like:
Generous curbless shower: A minimum 42-square-foot curbless shower with large-format stone or porcelain tile to ceiling height, frameless glass enclosure, built-in bench and niche, rain head and handheld. The curbless threshold is both aesthetically superior and practically important for long-term accessibility as families age in their homes.
Freestanding tub as a visual statement: In a Richardson custom home's primary bath, a freestanding soaking tub positioned as an architectural element — not tucked into a corner alcove — with a floor-mount filler and appropriate clearance on all sides serves both aesthetics and daily comfort. The tub doesn't need to be the primary bathing fixture; it needs to be a room anchor.
Dual vanity designed for two users: Custom cabinetry, individual sinks, a natural stone top that coordinates with the shower tile, and vanity lighting that provides even, flattering illumination rather than overhead wash.
Proper waterproofing everywhere: Every wet area in a CMN Construction bathroom — new build or renovation — is waterproofed to a certified membrane system standard. In a new construction home, there is no excuse for shortcuts on waterproofing. Learn more about our complete bathroom remodeling approach.
Painting and interior finishes in a Richardson custom home — built for the long haul
In a custom home being built in one of Richardson's established neighborhoods — a home that was designed to belong in a streetscape shaped by decades of careful stewardship — the interior and exterior finishes need to reflect a similar long-term perspective. These are not choices made for the staging photo. They are the surfaces the family will live with for the next 20 years, and they should be specified accordingly.
As a painting company in Richardson, TX with a decade of interior and exterior painting projects across Dallas County and Collin County, CMN Construction approaches finish specification in Richardson custom homes with durability and coherence as the primary goals.
Interior paint palettes for Richardson's light conditions: Canyon Creek and Prairie Creek's mature tree canopy creates beautiful but complex light conditions inside the homes that sit beneath it. North-facing rooms in particular receive reflected light from surrounding greenery rather than direct sunlight, which gives them a slightly green-gray cast that can make cool paint colors feel cold. We help Richardson clients develop interior palettes that account for these site-specific light conditions, using the actual rooms and their window orientations rather than showroom approximations.
Level-5 drywall as the standard: Every CMN Construction custom home is drywalled to level-5 smooth — a full skim coat over the entire surface. In a Richardson custom home with 10-foot ceilings, large windows that admit raking light from the yard, and premium interior finishes, anything less is visible and inadequate. Level-5 is our non-negotiable standard for new construction.
Exterior coating that holds up under Richardson's tree canopy: Homes in Canyon Creek and Prairie Creek are often in deep shade for portions of the day — a microclimate that retains moisture longer than open-lot homes and requires a coating specification that accounts for that. We specify exterior systems that provide adequate moisture-vapor permeability, full preparation of all surfaces, and a primer coat before topcoat application. The result is an exterior finish that doesn't peel, chalk, or mold in the first five years under a tree canopy. See our drywall and painting services for more detail.
City of Richardson permits, tree preservation, and the path to your certificate of occupancy
Building a custom home in Richardson requires careful coordination with the City's Building Inspection department and — for teardown properties — the City's tree preservation and demolition permit processes. CMN Construction manages all of this as part of our standard project management.
Demolition permit and tree survey: Any teardown in Richardson requires a demolition permit from the City. Before demo, a tree survey of the property must be completed to identify any trees that meet Richardson's protected tree criteria (generally, trees of 8" DBH or greater). Protected trees that must be removed to accommodate the new structure require a tree removal permit and potentially a replacement or mitigation fee. Trees that can be preserved within the buildable envelope should be protected with fencing during the entire construction period.
New construction building permit: The City of Richardson Building Inspection department manages residential construction permits. A full permit package — architectural drawings, structural engineering, energy compliance documentation, and site plan — must be submitted. Richardson's review process for new residential construction typically takes 4–6 weeks for a first review; a clean submission from an experienced local team can move through in 6–8 weeks.
Phase inspections: Richardson requires inspections at foundation pour, rough-in of all mechanical trades, insulation, and final occupancy. CMN Construction coordinates all inspections with city inspectors and resolves any correction items before proceeding to the next phase.
HOA considerations: Most of Richardson's established neighborhoods were developed before the HOA era and have no formal HOA. However, Canyon Creek has a voluntary community organization, and some newer Richardson subdivisions have active HOAs. We verify HOA requirements for any lot before providing a bid.
When you're ready to explore building a custom home in Richardson or the surrounding area, CMN Construction is available for a no-pressure initial consultation. Call us at (214) 997-0887 or submit a project inquiry online. Explore our new construction services and our broader remodeling work in Richardson, TX.