Arrival & exterior
Full marble slab cladding and a circular motor court set the tone before the front door. On a .82-acre cul-de-sac lot, the massing was composed to hold the street while keeping the rear yard private.
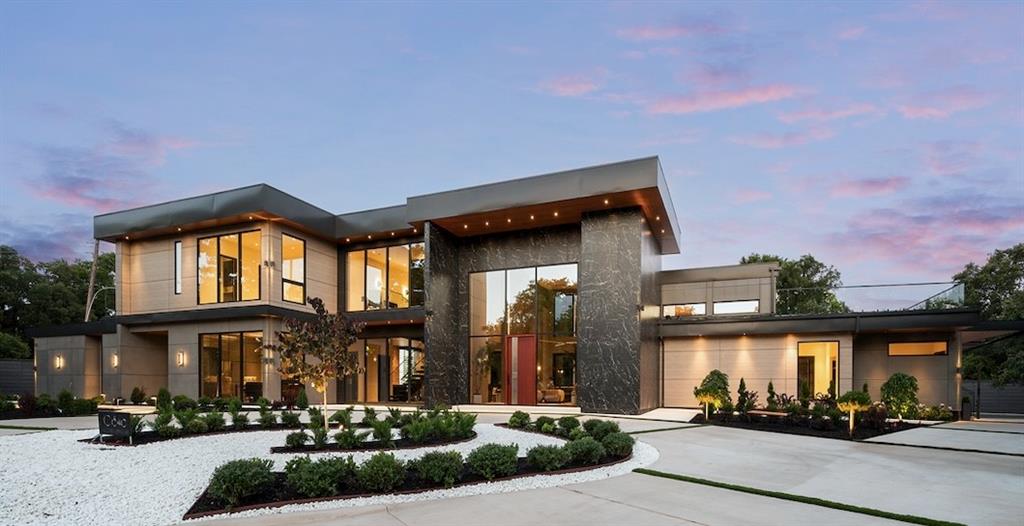
A ground-up, 8,500 sq ft modern residence on a 0.82-acre Preston Hollow cul-de-sac lot — completed in 2025 and the clearest statement of how CMN Construction builds.
A house this specific only works when one team owns the whole build.
10846 Crooked Creek Court sits on a quiet 0.82-acre cul-de-sac lot in Dallas's Preston Hollow — one of the most architecturally significant residential neighborhoods in Texas. The commission was a full ground-up build: 8,500 square feet in the main residence, a 600 square foot casita, and a four-car garage, completed in 2025.
The design brief called for a modern house that still feels warm — marble slab cladding and a circular motor court outside, twenty-foot ceilings and walls of glass inside, and a material palette of stone, walnut, and bronze that holds up to daily family life. Delivering that meant coordinating structural, envelope, millwork, stone fabrication, pool, and landscape trades against a single schedule.
That is the case for hiring a general contractor who self-performs and manages every trade rather than brokering the work out. On a project of this complexity, the failure points are always at the seams — where the stone meets the glass, where the pool deck meets the house, where the cabinetry meets the ceiling. One accountable team closes those seams before they become punch-list items.
The residence sold in November 2025 after being offered at $8,995,000.
This was not a renovation of someone else's shell. CMN Construction executed the commission end to end — structure, envelope, interiors, cabinetry, pool, landscape, and the casita — under one project manager.
Full marble slab cladding and a circular motor court set the tone before the front door. On a .82-acre cul-de-sac lot, the massing was composed to hold the street while keeping the rear yard private.
Twenty-foot ceilings and walls of glass fill the main level with light. Formal living and dining share a double-sided marble fireplace, wall paneling, and magnetic LED lighting.
Sliding glass walls open the gourmet kitchen to the main living space: stone counters, double islands, Florense cabinetry, Thermador appliances, a walk-in pantry, and a separate back kitchen.
A private wing with a spa bath clad in porcelain onyx and marble, a dramatic black freestanding tub, appointed closets, and a built-in coffee bar. A second upstairs suite serves family or guests.
A heated pool anchored by an Alex Turco water feature, a sunken firepit, a full outdoor kitchen, and a turfed yard with cherry trees and landscape lighting for evenings.
A 600 sq ft casita with kitchenette, full bath, and sauna extends the home for guests or wellness. The 4-car garage is finished with designer lighting and bespoke wall coverings.
Photographed at completion. Every finish, fixture, and detail shown was delivered by the CMN Construction team.
A full tour of the residence — the marble entry, the great room, the kitchen and back kitchen, the primary suite, and the pool courtyard.
MLS #20944606 · Dallas ISD · Withers Elementary, Walker Middle, White High.
Call (214) 997-0887 or request a consultation. We will walk the site, listen, and return a detailed proposal.